<-- style PDP --> 53 Strathearn Avenue, Richmond Hill - Detached for sale for $2,189,000
  • new
  • for sale

53 Strathearn Avenue

Richmond Hill, Ontario, L4B 2Y9 - Bayview Hill

$2,189,000

  • Neighbourhood

    Bayview Hill

  • Major Intersection

    Bayview/16th Ave

  • Listed Since: 3 day(s)

  • Last update: today

Overview

  • Property Type

    Detached, 2-Storey

  • Bedrooms

    4

  • Bathrooms

    4

  • Basement

    Unfinished

  • Kitchen

    1

  • Total Parking

    7 (2 Attached Garage)

  • Lot Size

    66.17x147.64 (Feet)

  • Taxes

    $12,683.94 (2026)

  • Type

    Freehold

Property Description

Property description for 53 Strathearn Avenue, Richmond Hill

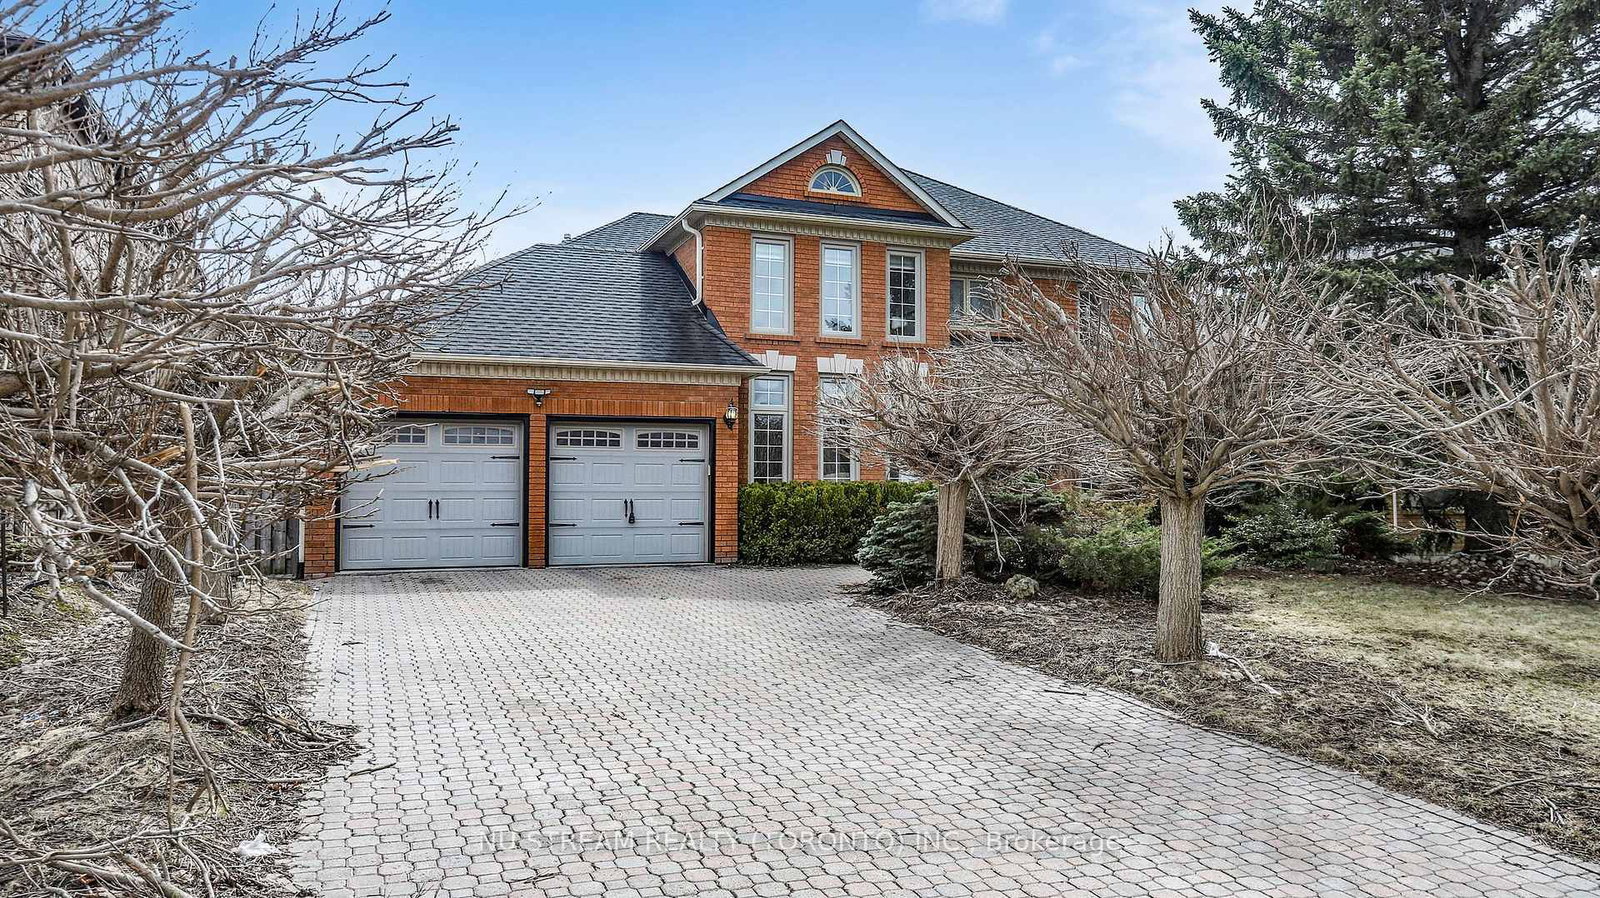
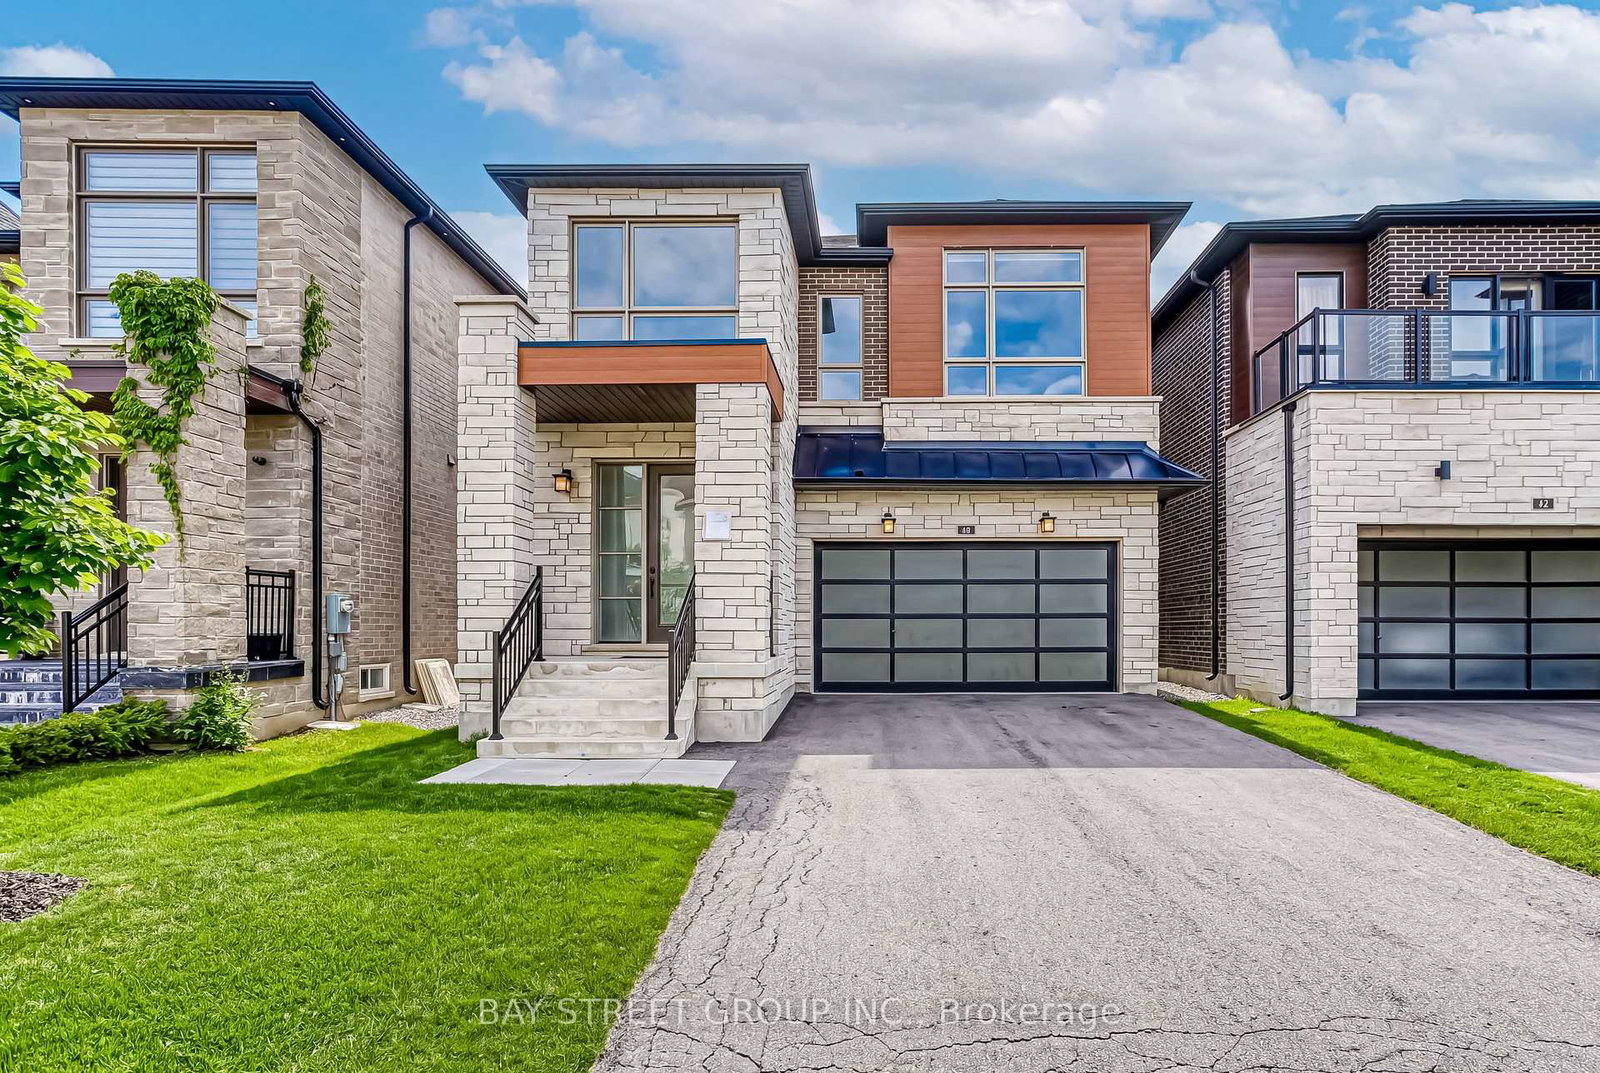
Prestigious Bayview Hill luxury residence offering exceptional space, quality, and value in one of Richmond Hill's most sought-after communities. Built by renowned Georgian Homes, this impressive residence is situated on a premium 66' x 147.64' lot with a private, tree-lined setting, creating a peaceful retreat in a prime location. Featuring 4 spacious bedrooms, 4 bathrooms, and 3,479 sq. ft. of thoughtfully designed living space, this solid, well-built home showcases a functional layout ideal for family living and entertaining. The unfinished basement includes rough-ins for a fireplace and a 3-piece bathroom, providing exceptional potential for future customization. The extended driveway accommodates four additional vehicles.Proudly owned and meticulously maintained by the original owner, this residence is presented in pristine condition. Upgrades include R60 attic insulation, professionally insulated basement (R28), new high-efficiency Bryant furnace (February 2026), new owned hot water tank (scheduled for installation in July 2026), and roof and gutters replaced approximately four years ago (2022). A distinctive custom stone and rock front entrance, complemented by custom concrete window ledges, enhances the property's exceptional curb appeal.Located within the boundaries of top-ranking schools, including Bayview Hill Elementary School, Bayview Secondary School (IB Program), and Adrienne Clarkson Public School (French Immersion), with access to gifted and specialty programs. Conveniently located near parks, community centres, shopping, banks, and Highways 404 and 407. A rare opportunity to own a distinguished executive residence in prestigious Bayview Hill, offering exceptional lifestyle appeal, premier education, and enduring value.

Listed by BAY STREET GROUP INC.

  • MLS #

    N13519278

  • Sq. Ft

    3000-3500

  • Sq. Ft. Source

    MLS

  • Lot Irregularities

    n/a

  • Year Built

    Available Upon Request

  • Pool

    None

  • Drive

    Private

  • Garage

    Attached, 2 spaces

  • Total Parking

    7

  • Family Room

    Y

  • Den

    Y

  • Exterior

    Brick

  • Fireplace

    Y

  • Roof

    Shingles

  • Foundation

    Concrete

  • Elevator

    n/a

  • Water View

    n/a

  • Laundry Level

    Main

  • Heat

    Forced Air

  • A/C

    Central Air

  • Water

    Municipal

  • Water Supply

    n/a

  • Sewers

    Sewers

  • Central Vac

    N

  • Living

    6.096 x 4.87 ft Ground level

    Bay Window, hardwood floor

  • Family

    5.18 x 3.65 ft Ground level

    Fireplace, Combined W/Br, Tile Floor

  • Breakfast

    3.65 x 3.35 ft Ground level

    French Doors, O/Looks Backyard, Combined W/Kitchen

  • Kitchen

    4.57 x 3.53 ft Ground level

    Breakfast Area, Centre Island, O/Looks Backyard

  • Dining

    5.36 x 3.96 ft Ground level

    O/Looks Backyard, French Doors, hardwood floor

  • Library

    4.46 x 3.65 ft Ground level

    Casement Windows, Broadloom

  • Primary

    6.096 x 4.87 ft 2nd level

    Fireplace, Ensuite Bath, Broadloom

  • Sitting

    4.57 x 3.65 ft 2nd level

    Fireplace, combined w/primary, Broadloom

  • 2nd Br

    5.06 x 3.84 ft 2nd level

    Window, 4 Pc Ensuite, Broadloom

  • 3rd Br

    4.14 x 3.65 ft 2nd level

    Window, 4 Pc Bath, Broadloom

  • 4th Br

    3.96 x 3.54 ft 2nd level

    Closet, Window

  • MLS #

    N13519278

  • Sq. Ft

    3000-3500

  • Sq. Ft. Source

    MLS

  • Lot Irregularities

    n/a

  • Year Built

    Available Upon Request

  • Pool

    None

  • Drive

    Private

  • Garage

    Attached, 2 spaces

  • Total Parking

    7

  • Family Room

    Y

  • Den

    Y

  • Exterior

    Brick

  • Fireplace

    Y

  • Roof

    Shingles

  • Foundation

    Concrete

  • Elevator

    n/a

  • Water View

    n/a

  • Laundry Level

    Main

  • Heat

    Forced Air

  • A/C

    Central Air

  • Water

    Municipal

  • Water Supply

    n/a

  • Sewers

    Sewers

  • Central Vac

    N

  • Living

    6.096 x 4.87 ft Ground level

    Bay Window, hardwood floor

  • Family

    5.18 x 3.65 ft Ground level

    Fireplace, Combined W/Br, Tile Floor

  • Breakfast

    3.65 x 3.35 ft Ground level

    French Doors, O/Looks Backyard, Combined W/Kitchen

  • Kitchen

    4.57 x 3.53 ft Ground level

    Breakfast Area, Centre Island, O/Looks Backyard

  • Dining

    5.36 x 3.96 ft Ground level

    O/Looks Backyard, French Doors, hardwood floor

  • Library

    4.46 x 3.65 ft Ground level

    Casement Windows, Broadloom

  • Primary

    6.096 x 4.87 ft 2nd level

    Fireplace, Ensuite Bath, Broadloom

  • Sitting

    4.57 x 3.65 ft 2nd level

    Fireplace, combined w/primary, Broadloom

  • 2nd Br

    5.06 x 3.84 ft 2nd level

    Window, 4 Pc Ensuite, Broadloom

  • 3rd Br

    4.14 x 3.65 ft 2nd level

    Window, 4 Pc Bath, Broadloom

  • 4th Br

    3.96 x 3.54 ft 2nd level

    Closet, Window

Thinking of Selling?

Find Out Your Home’s Value in Today’s Market!

No Email or Signup is required to view your home estimate.

estimate your home value

Contact Manoj Kukreja

Sales Representative,
Century 21 People’s Choice Realty Inc.,
Brokerage
(647) 576 - 2100

Manoj profile avatar

Open house for 53 Strathearn Avenue, Richmond Hill

Property Open House

Inventory Graph

10 9 8 7 6 5 4 3 2 1 0 6 Months of inventory SELLER'S Market BALANCED Market BUYER'S Market

Mortgage Calculator

This data is for informational purposes only.

Mortgage Payment per month

Principal Amount

Interest

Total Payable

Amortization

Amortization

Closing Cost Calculator

This data is for informational purposes only.

Closing Cost Total for this property

Total Cash flow for purchasing this property

Down Payment(%)*
Additional information

Provincial Land Transfer Tax

Ontario Land Transfer Tax Rebate

Toronto Land Transfer Tax

Toronto Land Transfer Tax Rebate

PST on CMHC Insurance Premium

Lawyer Fees

$2,825

Government Registration Fee's

$164

Title Insurance

Closing Cost Total

Total Cash flow for purchasing this property

Provincial Land Transfer Tax

Ontario Land Transfer Tax Rebate

Toronto Land Transfer Tax

Toronto Land Transfer Tax Rebate

PST on CMHC Insurance Premium

Lawyer Fees

$2,825

Government Registarion Fee's

$164

Title Insurance

Down Payment(%)*

* A down payment of less than 20% is permitted only for first-time home buyers purchasing their principal residence. The minimum down payment required is 5% for the portion of the purchase price up to $500,000, and 10% for the portion between $500,000 and $1,500,000. For properties priced over $1,500,000, a minimum down payment of 20% is required.

Thinking of Selling?

Find Out Your Home’s Value in Today’s Market!

No Email or Signup is required to view your home estimate.

estimate your home value

Contact Manoj Kukreja

Sales Representative, Century 21 People’s Choice Realty Inc., Brokerage
(647) 576 - 2100

Manoj profile avatar

Recent Sold Listings in Bayview Hill, Richmond Hill

Popular Cities